
Warden & ERT Zone Planning
Warden & ERT Zone Planning
Zone structures divide a building into clear areas of responsibility for Wardens and Emergency Response Teams. Paired with regular drills, well-designed zone plans make it obvious who does what, and where, the moment an alarm sounds.
The approach suits large or complex facilities, including shopping centres, schools, warehouses and multi-tenant buildings.
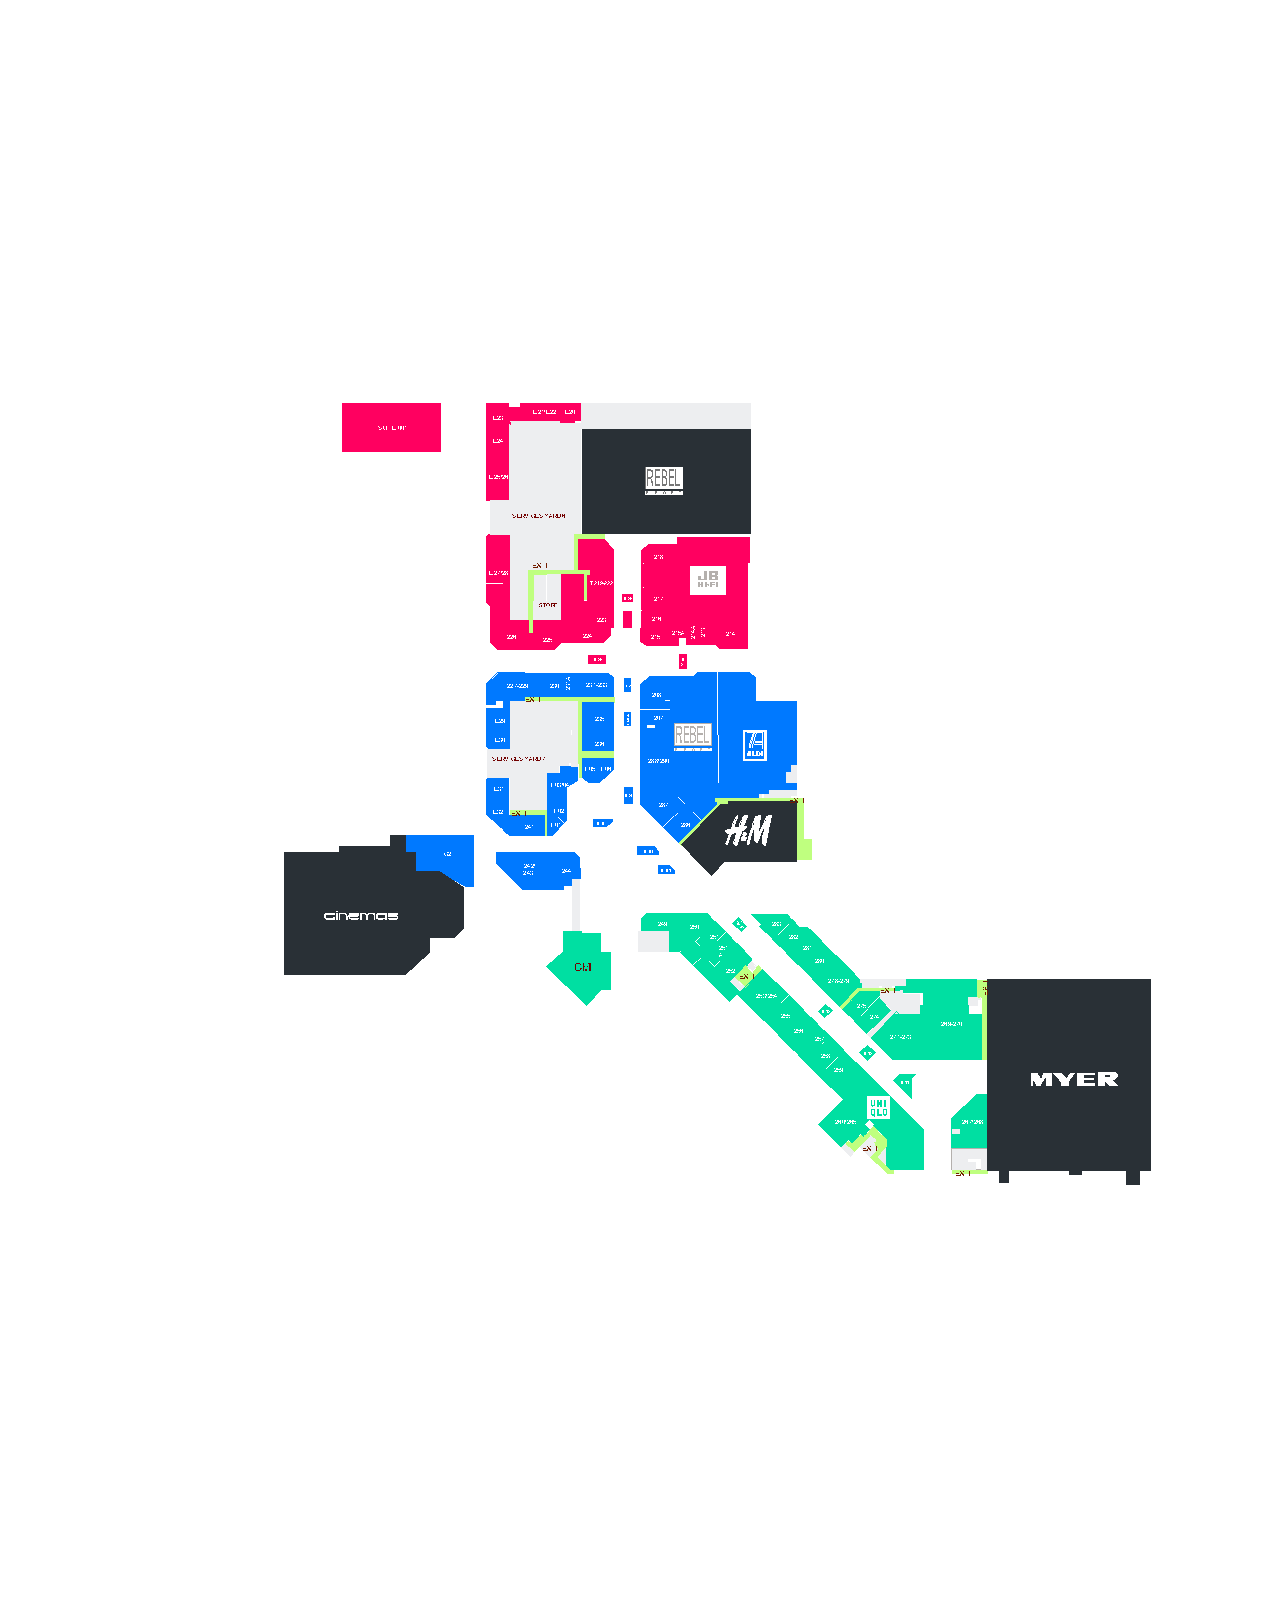
Shopping Centre Zones
Zones built around your centre management structure, with customised warden procedures written to match the plans.
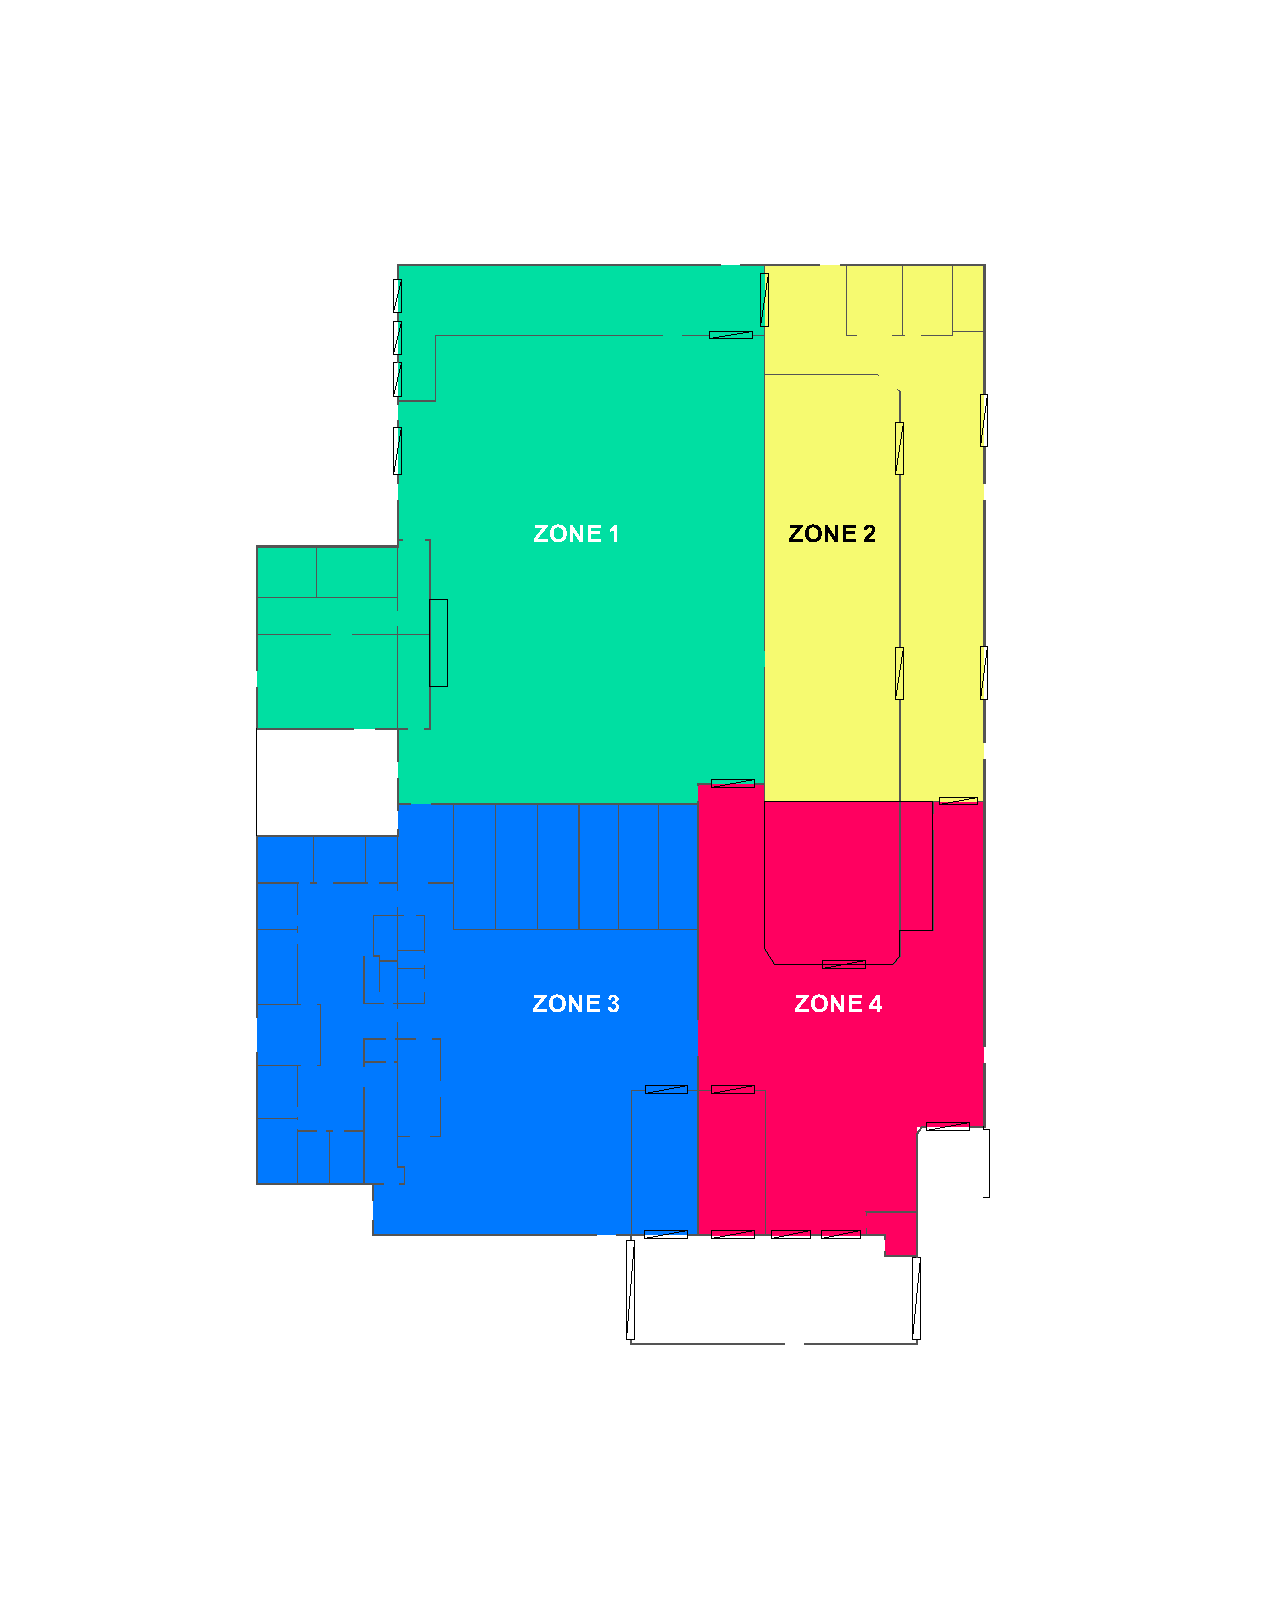
Warehouse & School Zones
Whether a facility is occupied by one business or several tenants, we design the zone system that fits how the site actually runs.
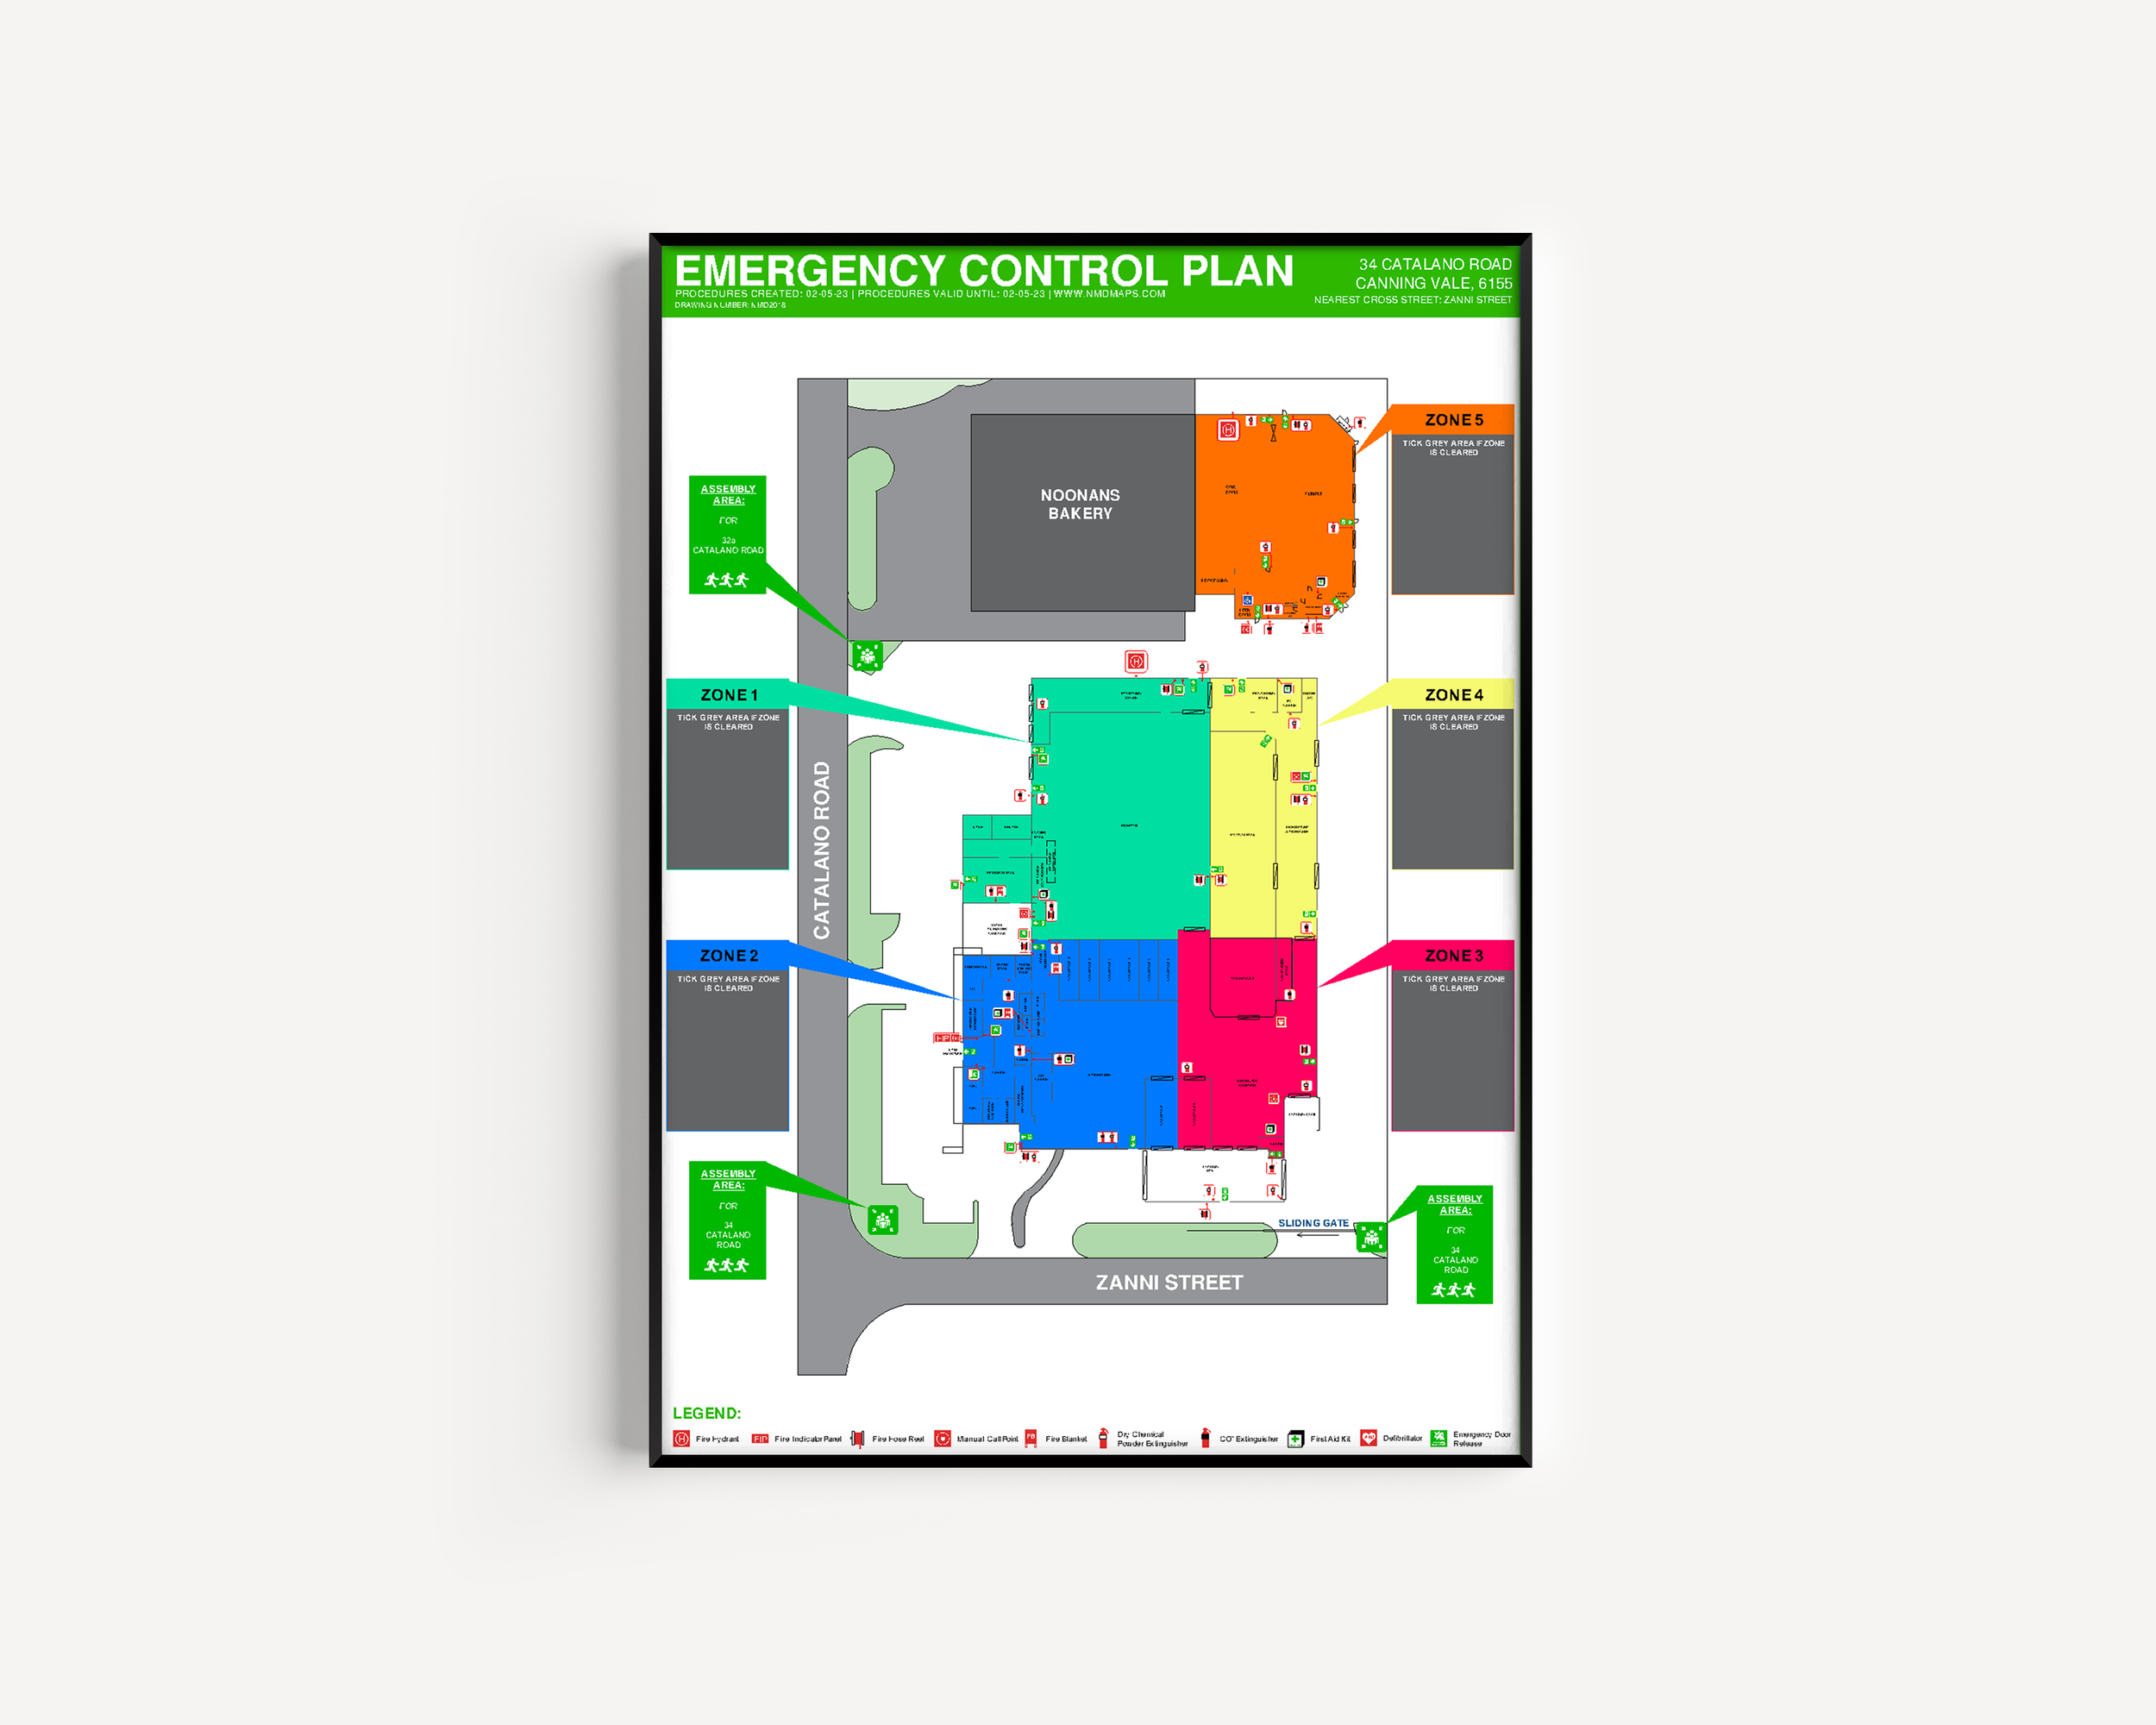
Control Plans
Custom-framed control plans for Emergency Control Points, with a wipe-clean surface for live mark-up during drills and incidents.